Get the cost sheet
Assetz Mizumi Reserve, artist's impression
Kudlu · off Hosa Road · South-East Bengaluru

Life beside
two lakes.

A lakeside township near HSR Layout, a kilometre from the metro, with 3 and 4 bedroom homes in its first phase.

₹2.57 Cr*From, all-in
3 & 4 BHKHomes
~77%Open space
2030Possession
The micropolis

A small town planned around water, not a gated block.

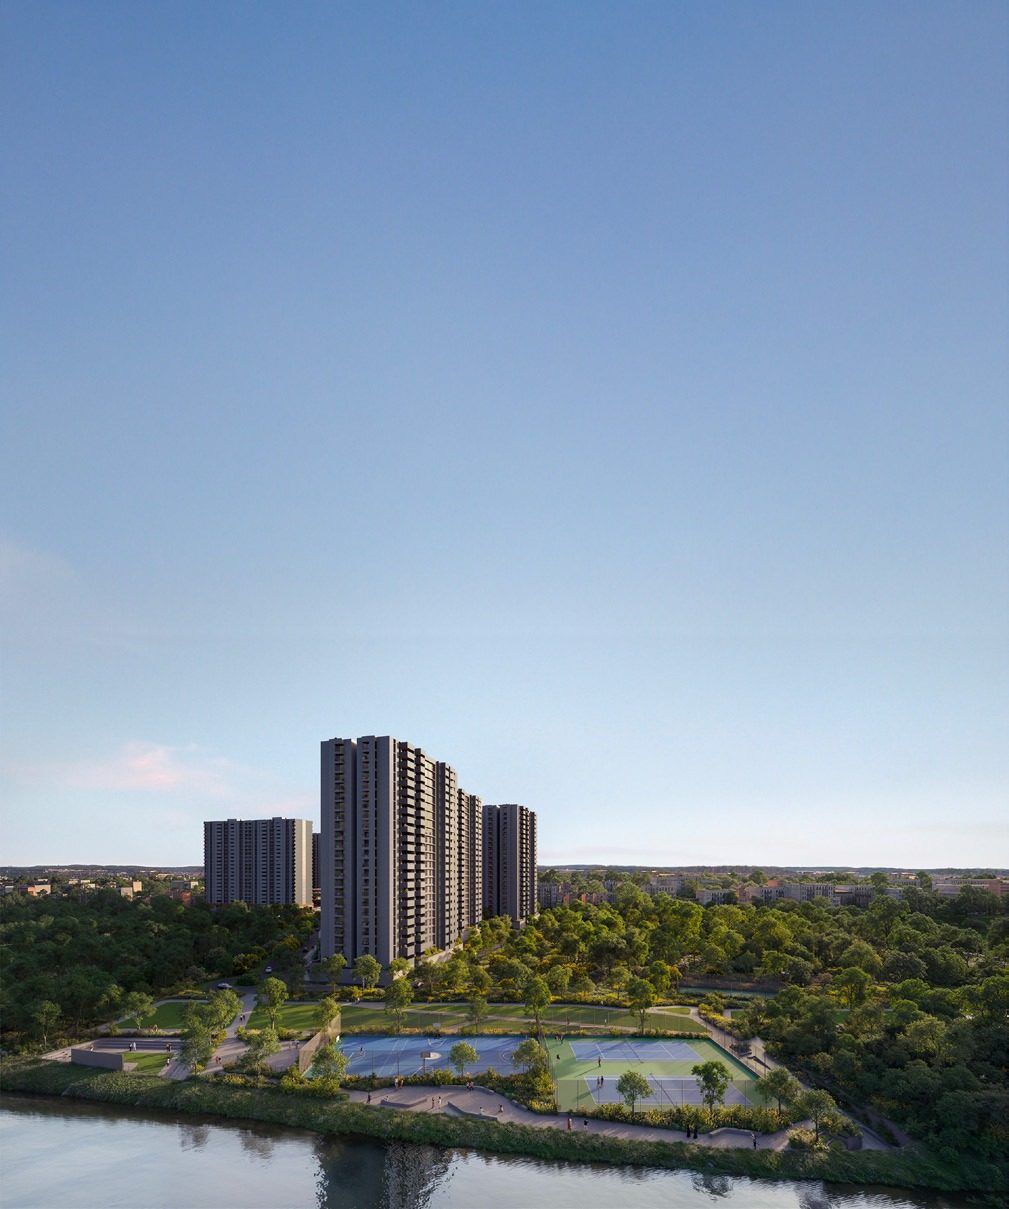
Mizumi Reserve is Assetz's ~80-acre township at Kudlu, built in phases around two natural lakes. Phase 1 is 11.4 acres and 704 homes in five towers, with a ~63,000 sq.ft. clubhouse of its own.
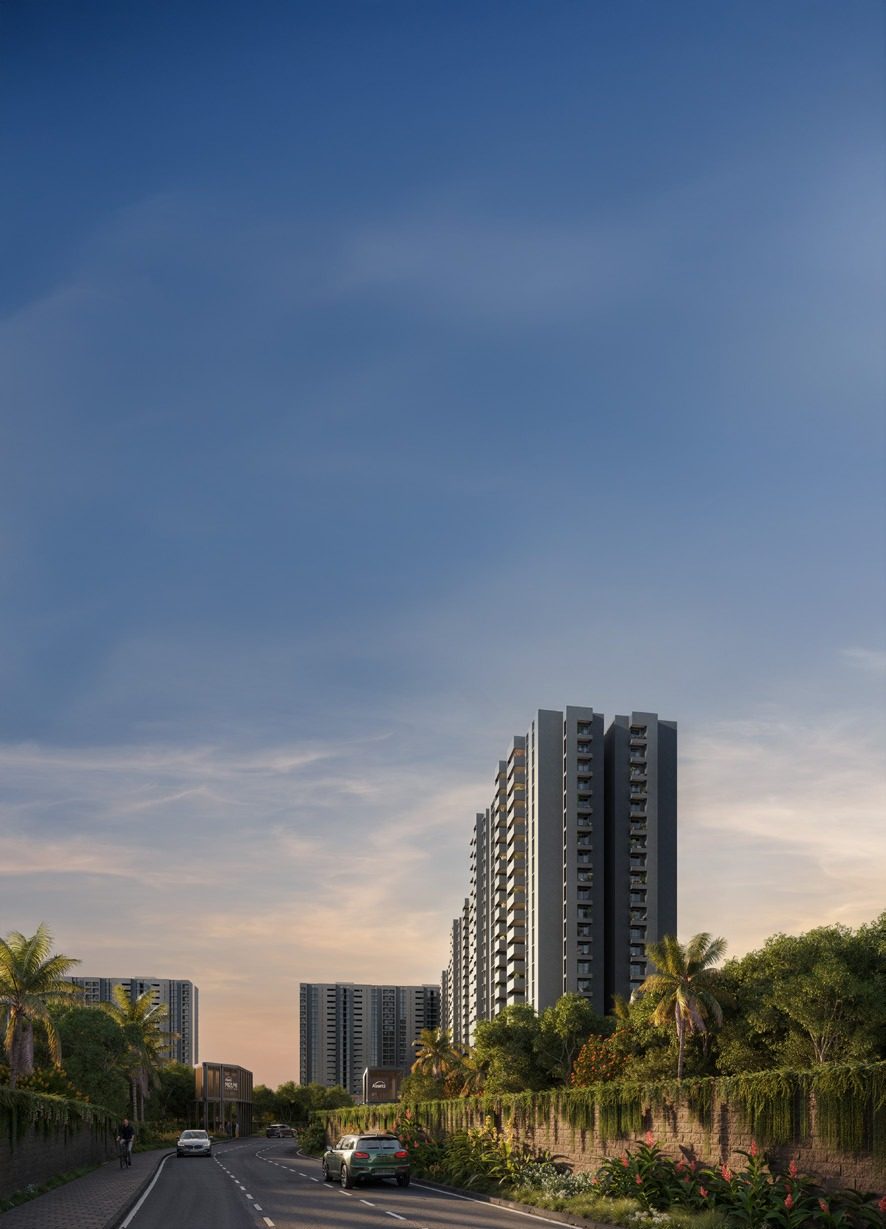
  • Two real lakesThe township is planned around two natural lakes, not a water feature.
  • Metro about 1 km awayKudlu Gate and Hosa Road stations on the Yellow Line.
  • ~77% open spaceWith terrace balconies up to 170 sq.ft., deep enough to furnish.
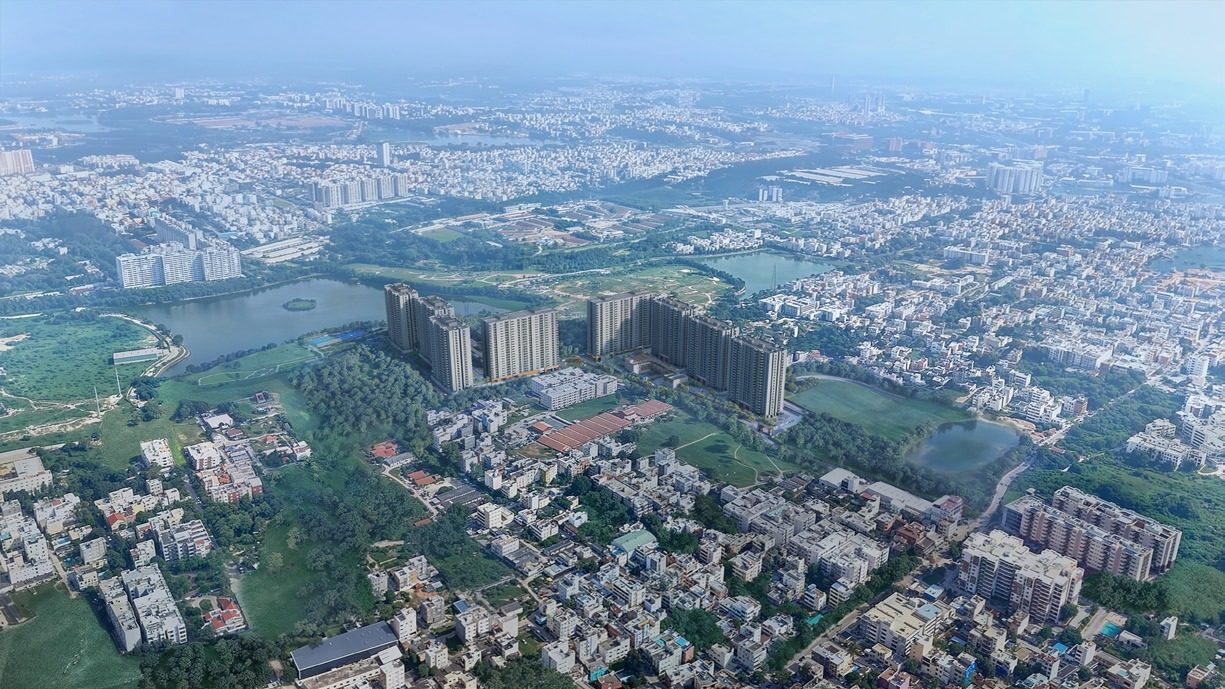
The township between two lakes
The township between two lakes. Artist's impression.
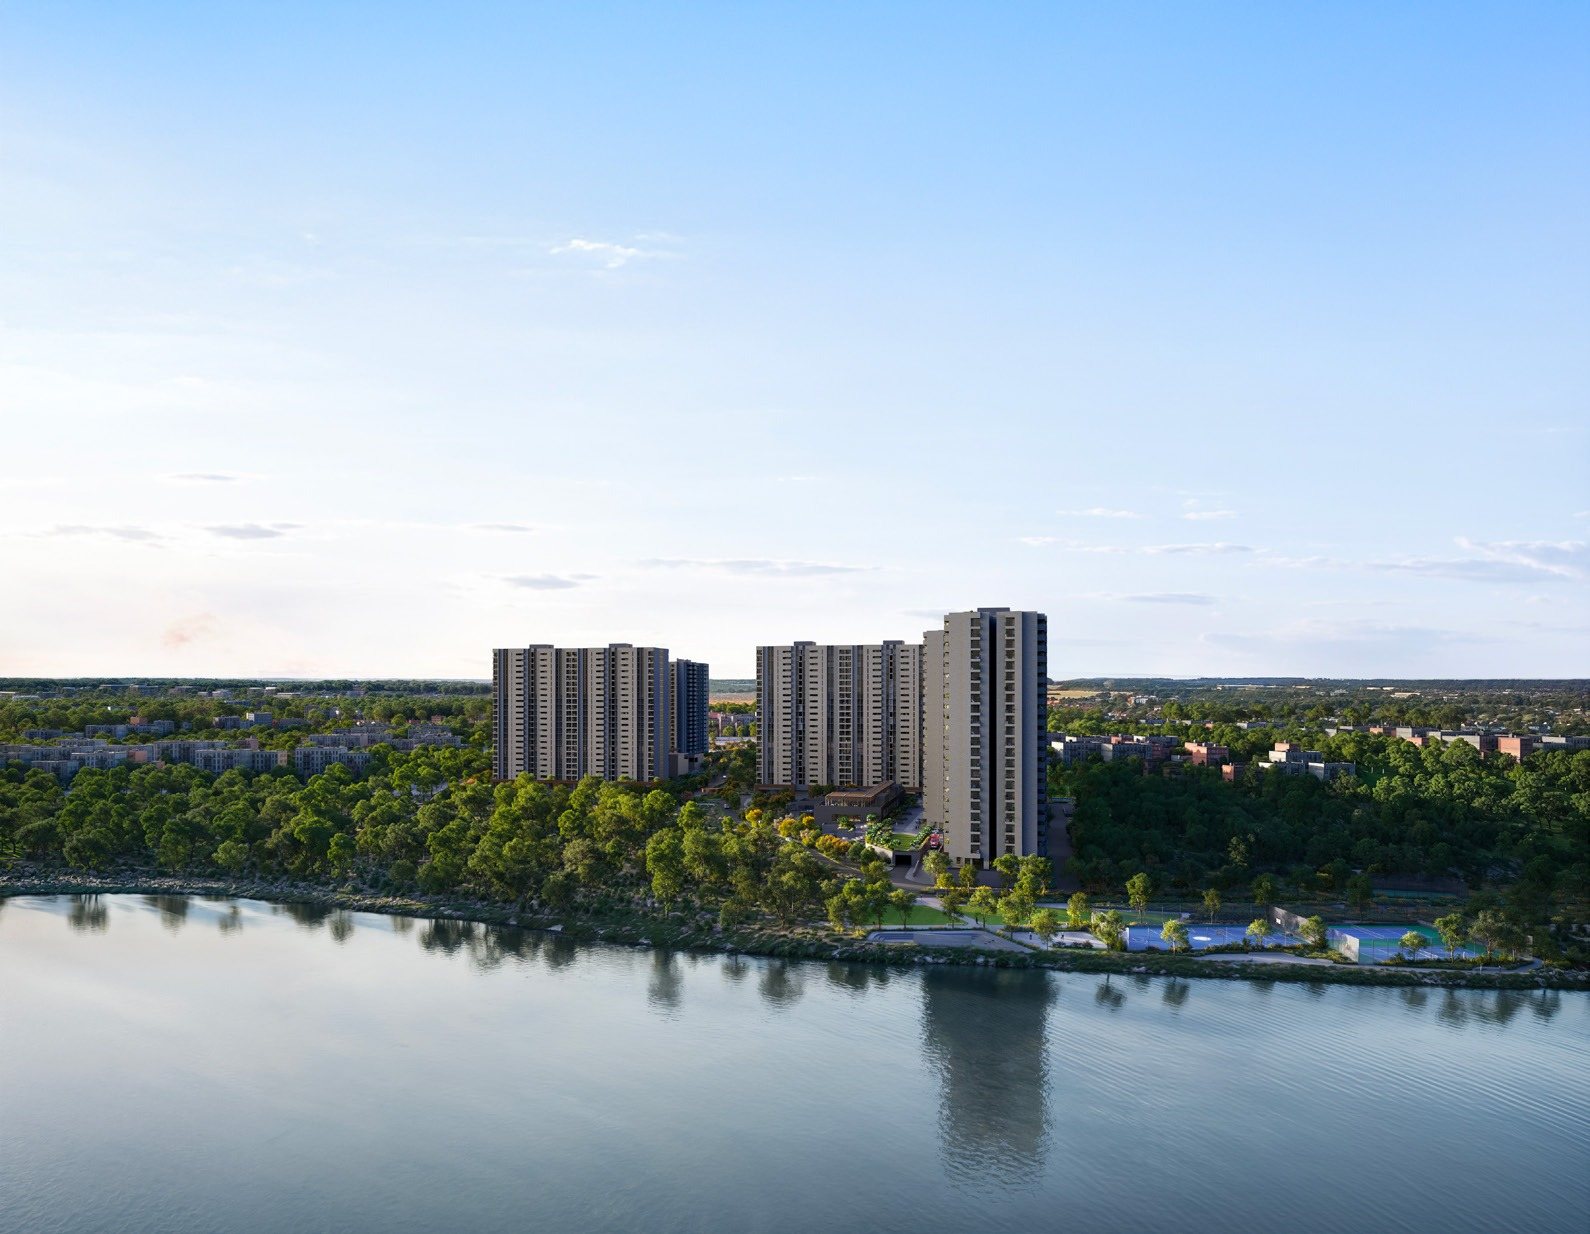
Towers at dusk
Towers at dusk. Artist's impression.
Hosur Road, the ORR and Sarjapur Road, all inside twenty minutes.
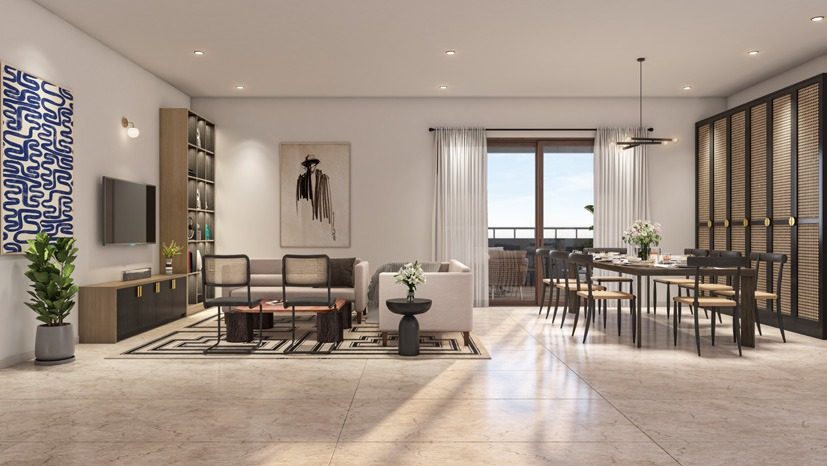
The residences

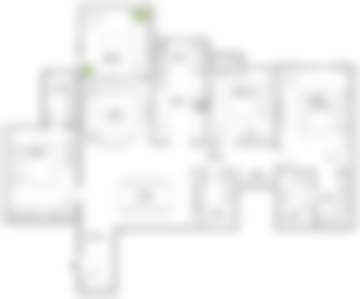
Three floor plates, every dimension published.

3 BHK Type 1 floor plan
1,901Sq.ft. super built-up
1,431Sq.ft. carpet (RERA + balcony)
  • Master bedroom11'6" × 15'11"
  • Bedroom 211' × 14'5"
  • Bedroom 310'6" × 11'6"
  • Living11' × 10'3"
  • Dining17'1" × 12'11"
  • Kitchen8' × 11'
  • Balcony10'9" × 10'8"
₹2.57 Cr*All-in, 10th-floor sample, incl. GST

About 75% carpet efficiency.

Get this unit’s price sheet
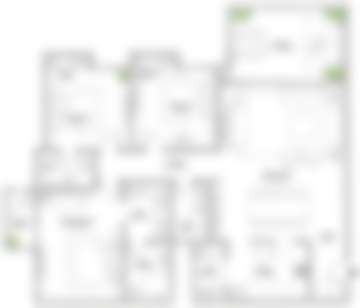
3 BHK Type 2 floor plan
2,165Sq.ft. super built-up
1,648Sq.ft. carpet (RERA + balcony)
  • Master bedroom12'2" × 15'11"
  • Bedroom 212' × 11'6"
  • Bedroom 312' × 11'6"
  • Living & dining18'3" × 22'6"
  • Kitchen11'6" × 8'2"
  • Balcony16'4" × 10'4"
Price on request. We send it with the plan.

About 217 sq.ft. more carpet than Type 1.

Get this unit’s price sheet

4 BHK floor plan
2,476Sq.ft. super built-up
1,869Sq.ft. carpet (RERA + balcony)
  • Master bedroom12' × 17'5"
  • Bedroom 210'6" × 13'
  • Bedroom 310'4" × 13'
  • Bedroom 412' × 12'
  • Living & dining22'1" × 13'9"
  • Kitchen12'3" × 9'4"
  • Help's roomwith outdoor entry
₹3.39 Cr*All-in, incl. 2 car parks and GST

In the two dedicated 4 BHK towers.

Get this unit’s price sheet
Amenities

Thirty-plus amenities, and a ~63,000 sq.ft. clubhouse per phase.

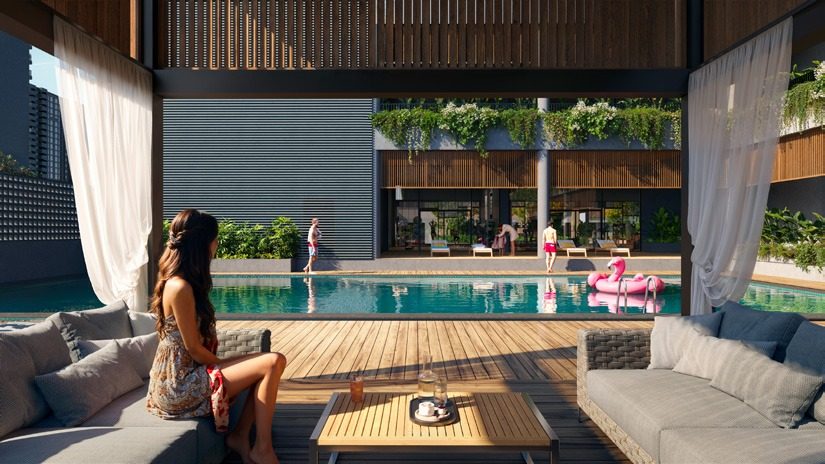
Pool & cabanas
Pool & cabanas
Bowling alley
Bowling alley
Yoga deck
Yoga deck

Recharge

  • Swimming & kids' pool
  • Gymnasium
  • Squash & badminton
  • Tennis, padel & pickleball
  • Box cricket
  • Bowling alley

Reconnect

  • Banquet hall
  • Party lawn & terrace
  • Amphitheatre
  • Co-working rooms
  • Studio
  • Crèche

Relax

  • Library
  • Kids' play area
  • Pets' park
  • Farmers' market
  • Retail & cafés
  • Green zones
Location & nearby

Three job hubs inside twenty minutes.

Kudlu sits between HSR Layout and Electronic City, with Sarjapur Road a short hop east and the Yellow Line metro about a kilometre away.

Distances are straight-line from the locality (not the exact plot). Tap for the real route.

Travel times, from the developerPublished drive times, off-peak
  • Kudlu Gate / Hosa Road metro~1 km
  • PNR Felicity Mall6 min
  • Vibgyor High School7 min
  • Manipal Hospital, Sarjapur12 min
  • Infosys, Electronic City14 min
  • Global Tech Park14 min
  • Embassy Tech Village20 min
  • Kempegowda Airport~90 min
Sunlight by facingHours of direct sun on each side of a building here
Ask which units face east
Pricing

The real price, line by line.

The official cost sheet takes a ₹10,700 base rate to ₹2,56,55,031 all-in for the 1,901 sq.ft. 3 BHK: about ₹13,495 per sq.ft. once floor rise, car park, clubhouse, infrastructure, GST and legal charges are in.

3 BHK Type 1 · all-in₹2.57 Cr*1,901 sq.ft., 10th floor, incl. GST
4 BHK · all-in₹3.39 Cr*2,476 sq.ft., incl. 2 car parks
Effective rate~₹13,500Per sq.ft., all-in
Payment plan
  • 10%On booking (₹5 L, balance in 10 days)
  • 10%Agreement to sale, within 30 days
  • 65%Construction-linked
  • 5%Flooring
  • 5%Painting
  • 5%On possession
Monthly EMI

Indicative. Excludes stamp duty and registration (about 6.6%).

Guides

Before you decide.

All guides
The cost sheet

Get the cost sheet, not a sales pitch.

Tell us the layout and floor you have in mind. We send this week's cost sheet, the floor plans and the payment schedule on WhatsApp.

  • This week's cost sheet for your floor
  • All three floor plans with room sizes
  • Live video walkthrough for buyers abroad
  • Same price as the developer: we are paid by them

By submitting you agree to be contacted about this project by phone, WhatsApp, SMS or email, including if your number is on DND, and to your details being shared with the developer for this enquiry. Privacy policy.

Questions

The questions everyone asks.

What does a flat actually cost?

A 1,901 sq.ft. 3 BHK on the tenth floor comes to ₹2,56,55,031 all-in, and a 2,476 sq.ft. 4 BHK to ₹3,39,31,336, both from the developer's official cost sheets. Stamp duty and registration are extra.

How much do I need up front?

10% to book (₹5 lakh, the balance within ten days), then 10% on the agreement within 30 days. So about 20% in the first month.

Is 11.4 acres the whole project?

No. That is Phase 1, on sale now: five towers, 704 homes. The whole township is about 80 acres.

Is it near the metro?

Yes. Kudlu Gate and Hosa Road stations on the Yellow Line are about a kilometre away.

Is it RERA registered?

Yes: PRM/KA/RERA/1251/310/PR/040226/008450 and PRM/KA/RERA/1251/308/PR/130526/008650, verifiable at rera.karnataka.gov.in.

When is possession?

Assetz schedules possession in 2030. The date that binds the developer is the completion date on the RERA registration.

Can I buy from abroad?

Yes. Pay by remittance or from your NRE / NRO account; the site visit can be on live video. NRI checklist.

Floor plansCost sheet